Recent Projects
Explore the spaces we've transformed.
Browse a selection of completed renovation, remodeling, and construction projects that showcase our commitment to quality craftsmanship, thoughtful design, and lasting results.

Modern Kitchen Refit
This kitchen renovation was designed to transform an outdated and enclosed space into a bright, modern, and highly functional area that better supports everyday family life. The homeowners wanted a kitchen that felt more open, offered improved storage, and provided a welcoming environment for cooking, dining, and entertaining.
The project involved removing unnecessary barriers, improving the room layout, and installing custom cabinetry tailored to the family's storage requirements. Modern worktops, energy-efficient lighting, and high-quality finishes were selected to create a clean and contemporary appearance while ensuring long-term durability.
One of the key priorities was maximizing natural light. By improving the room's flow and incorporating brighter finishes, the kitchen now feels significantly larger and more inviting. Additional storage solutions were carefully integrated throughout the design, helping reduce clutter while improving overall functionality.
The completed renovation successfully balances style and practicality. The space now serves as the central hub of the home, providing a comfortable environment for daily activities while adding long-term value to the property. The combination of custom craftsmanship, thoughtful planning, and quality materials resulted in a kitchen that meets the homeowners' needs today while remaining timeless for years to come.

Family Bathroom Upgrade
This bathroom remodeling project focused on creating a calm, practical, and elegant space suitable for the entire family. The existing bathroom had become outdated and lacked both functionality and efficient storage, making it less comfortable for everyday use.
The renovation included new fixtures, modern tiling, improved lighting, and carefully selected materials designed to withstand daily wear while maintaining a refined appearance. A more efficient layout was introduced to maximize available space and improve movement throughout the room.
Storage was another important consideration. Custom vanity units and integrated shelving solutions were incorporated to help keep the bathroom organized without compromising aesthetics. The use of neutral tones and contemporary finishes created a bright, relaxing atmosphere that feels both modern and timeless.
Improved ventilation and energy-efficient lighting further enhanced comfort and usability. Every detail was selected with durability and long-term performance in mind, ensuring the bathroom remains practical and visually appealing for years to come.
The result is a family-friendly bathroom that combines comfort, functionality, and sophisticated design. This renovation demonstrates how thoughtful planning and quality craftsmanship can completely transform an everyday space while increasing the overall value and appeal of a home.
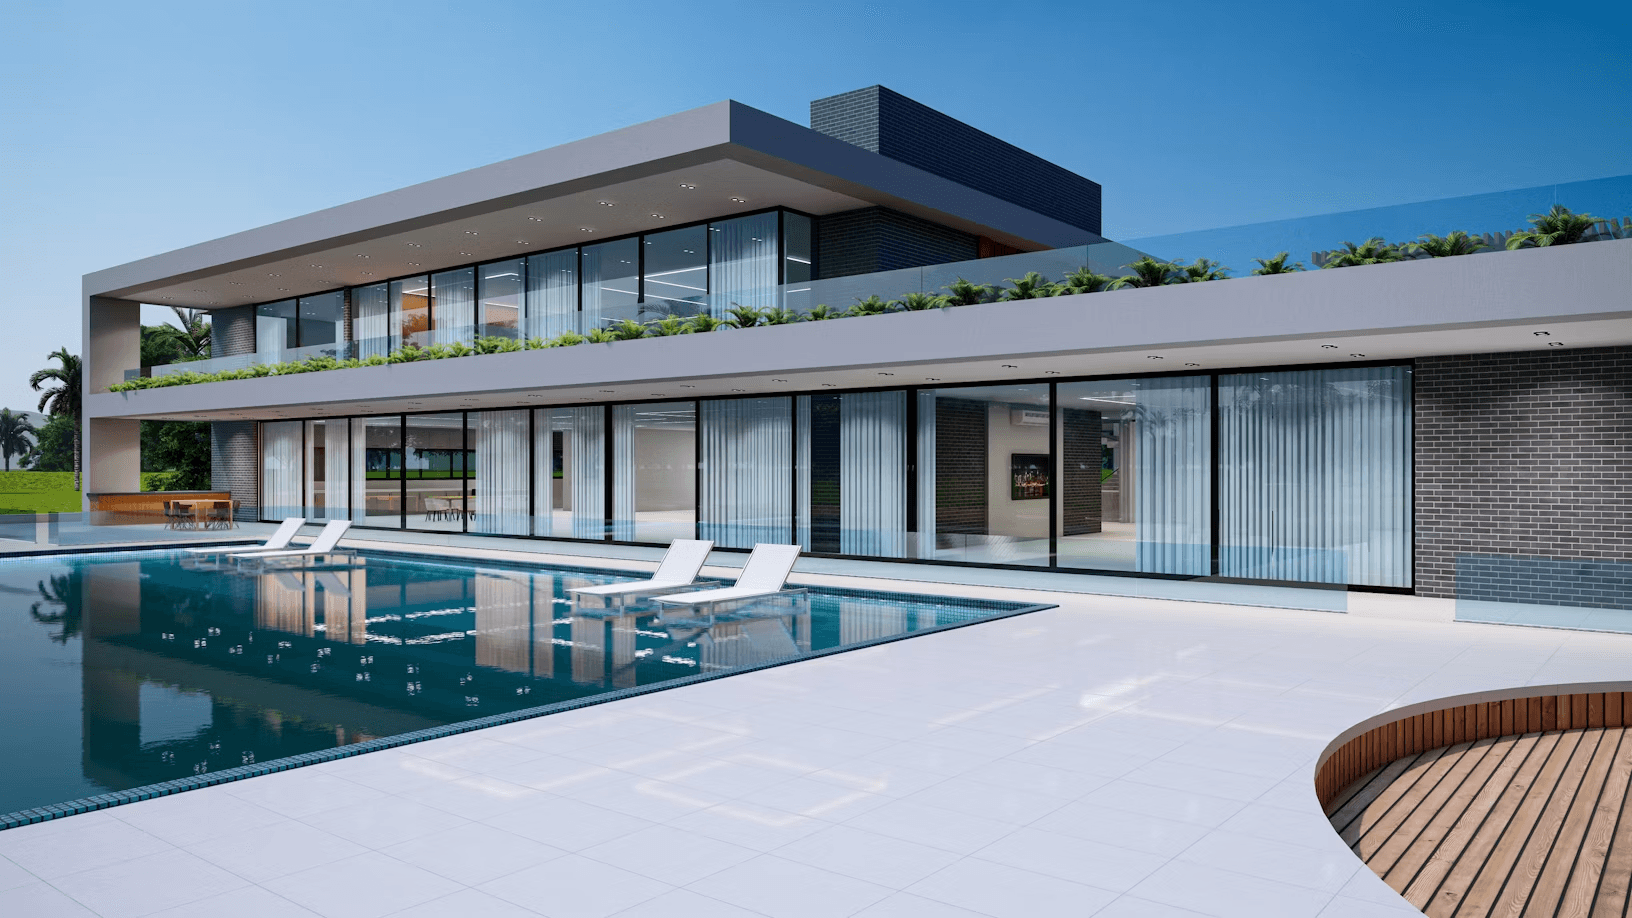
Rear Home Extension
This rear home extension was designed to provide additional living space while creating a stronger connection between the home's interior and outdoor areas. The homeowners required more room for family gatherings, entertaining guests, and day-to-day living without the need to relocate.
The project involved extending the rear of the property to create a spacious open-plan layout that combines living, dining, and kitchen functions within a single cohesive environment. Large glazed doors and carefully positioned windows were incorporated to maximize natural light and provide views of the garden.
A key objective was ensuring the extension blended seamlessly with the original property. Matching materials, complementary finishes, and consistent architectural details helped create a unified appearance both inside and out.
Modern insulation, energy-efficient glazing, and high-quality construction methods were used throughout the build to improve comfort and reduce long-term energy costs. The additional space significantly improved the home's functionality while enhancing overall property value.
The completed extension provides a bright and versatile environment that supports modern family living. It demonstrates how a thoughtfully designed extension can transform an existing property, creating more usable space while maintaining character and visual harmony.

Loft Bedroom Conversion
This loft conversion project transformed an underutilized attic space into a bright, comfortable, and fully functional bedroom. The homeowners wanted to maximize the available space within their property without extending the building footprint, making a loft conversion the ideal solution.
The design focused on creating a room that felt spacious despite the architectural constraints of the roof structure. Carefully positioned roof windows were installed to introduce natural light throughout the day, helping the space feel open and inviting. Custom-built storage solutions were integrated into the sloped ceilings to maximize functionality while maintaining a clean and uncluttered appearance.
Modern insulation and ventilation systems were incorporated to ensure year-round comfort and energy efficiency. High-quality materials and contemporary finishes were selected throughout the project, creating a stylish environment that complements the rest of the home.
Particular attention was given to maintaining a practical layout while making the most of every available square foot. The finished room now serves as a relaxing bedroom complete with storage, workspace, and enhanced privacy from the main living areas below.
The completed loft conversion demonstrates how unused attic space can be transformed into valuable living accommodation. By combining thoughtful design, efficient planning, and quality craftsmanship, the project added both functionality and long-term value to the property while meeting the evolving needs of the homeowners.

Interior Makeover
This interior design project focused on transforming a dated property into a modern, comfortable, and highly functional living environment. The homeowners wanted to create a cohesive design throughout the home while improving everyday usability and maximizing available space.
The project included updated flooring, custom-built storage, enhanced lighting solutions, and carefully selected materials that complemented the property's existing character. Each room was thoughtfully redesigned to create a seamless flow between spaces while maintaining a balance between style and practicality.
A neutral color palette combined with natural textures and contemporary finishes helped establish a warm and inviting atmosphere. Furniture layouts were optimized to improve circulation and comfort, while decorative details added personality without overwhelming the overall design.
The completed makeover successfully modernized the home while creating a timeless aesthetic that will remain appealing for years to come. The result is a sophisticated interior that enhances both lifestyle and property value.

Full Property Modernization
This full-scale home renovation transformed an aging property into a bright, modern, and highly functional family home. The homeowners wanted to update outdated interiors, improve energy efficiency, and create a more open and connected living environment that better suited their lifestyle.
The project involved extensive upgrades throughout the property, including a redesigned kitchen, modernized bathrooms, new flooring, updated lighting, and improvements to key structural elements. Every aspect of the renovation was carefully planned to ensure consistency in design and functionality.
Large windows, open-plan layouts, and contemporary finishes helped maximize natural light and create a greater sense of space throughout the home. Energy-efficient materials and modern building solutions were also incorporated to improve comfort and reduce long-term maintenance requirements.
The final result is a beautifully renovated property that combines modern design with practical living. This transformation demonstrates how thoughtful planning, quality craftsmanship, and attention to detail can completely redefine a home's appearance, performance, and long-term value.
Modern Kitchen Refit
This kitchen renovation was designed to transform an outdated and enclosed space into a bright, modern, and highly functional area that better supports everyday family life. The homeowners wanted a kitchen that felt more open, offered improved storage, and provided a welcoming environment for cooking, dining, and entertaining.
The project involved removing unnecessary barriers, improving the room layout, and installing custom cabinetry tailored to the family's storage requirements. Modern worktops, energy-efficient lighting, and high-quality finishes were selected to create a clean and contemporary appearance while ensuring long-term durability.
One of the key priorities was maximizing natural light. By improving the room's flow and incorporating brighter finishes, the kitchen now feels significantly larger and more inviting. Additional storage solutions were carefully integrated throughout the design, helping reduce clutter while improving overall functionality.
The completed renovation successfully balances style and practicality. The space now serves as the central hub of the home, providing a comfortable environment for daily activities while adding long-term value to the property. The combination of custom craftsmanship, thoughtful planning, and quality materials resulted in a kitchen that meets the homeowners' needs today while remaining timeless for years to come.
Family Bathroom Upgrade
This bathroom remodeling project focused on creating a calm, practical, and elegant space suitable for the entire family. The existing bathroom had become outdated and lacked both functionality and efficient storage, making it less comfortable for everyday use.
The renovation included new fixtures, modern tiling, improved lighting, and carefully selected materials designed to withstand daily wear while maintaining a refined appearance. A more efficient layout was introduced to maximize available space and improve movement throughout the room.
Storage was another important consideration. Custom vanity units and integrated shelving solutions were incorporated to help keep the bathroom organized without compromising aesthetics. The use of neutral tones and contemporary finishes created a bright, relaxing atmosphere that feels both modern and timeless.
Improved ventilation and energy-efficient lighting further enhanced comfort and usability. Every detail was selected with durability and long-term performance in mind, ensuring the bathroom remains practical and visually appealing for years to come.
The result is a family-friendly bathroom that combines comfort, functionality, and sophisticated design. This renovation demonstrates how thoughtful planning and quality craftsmanship can completely transform an everyday space while increasing the overall value and appeal of a home.
Rear Home Extension
This rear home extension was designed to provide additional living space while creating a stronger connection between the home's interior and outdoor areas. The homeowners required more room for family gatherings, entertaining guests, and day-to-day living without the need to relocate.
The project involved extending the rear of the property to create a spacious open-plan layout that combines living, dining, and kitchen functions within a single cohesive environment. Large glazed doors and carefully positioned windows were incorporated to maximize natural light and provide views of the garden.
A key objective was ensuring the extension blended seamlessly with the original property. Matching materials, complementary finishes, and consistent architectural details helped create a unified appearance both inside and out.
Modern insulation, energy-efficient glazing, and high-quality construction methods were used throughout the build to improve comfort and reduce long-term energy costs. The additional space significantly improved the home's functionality while enhancing overall property value.
The completed extension provides a bright and versatile environment that supports modern family living. It demonstrates how a thoughtfully designed extension can transform an existing property, creating more usable space while maintaining character and visual harmony.