A bright, open kitchen featuring custom cabinetry, improved lighting, and practical storage solutions for modern family living.
Home Extension
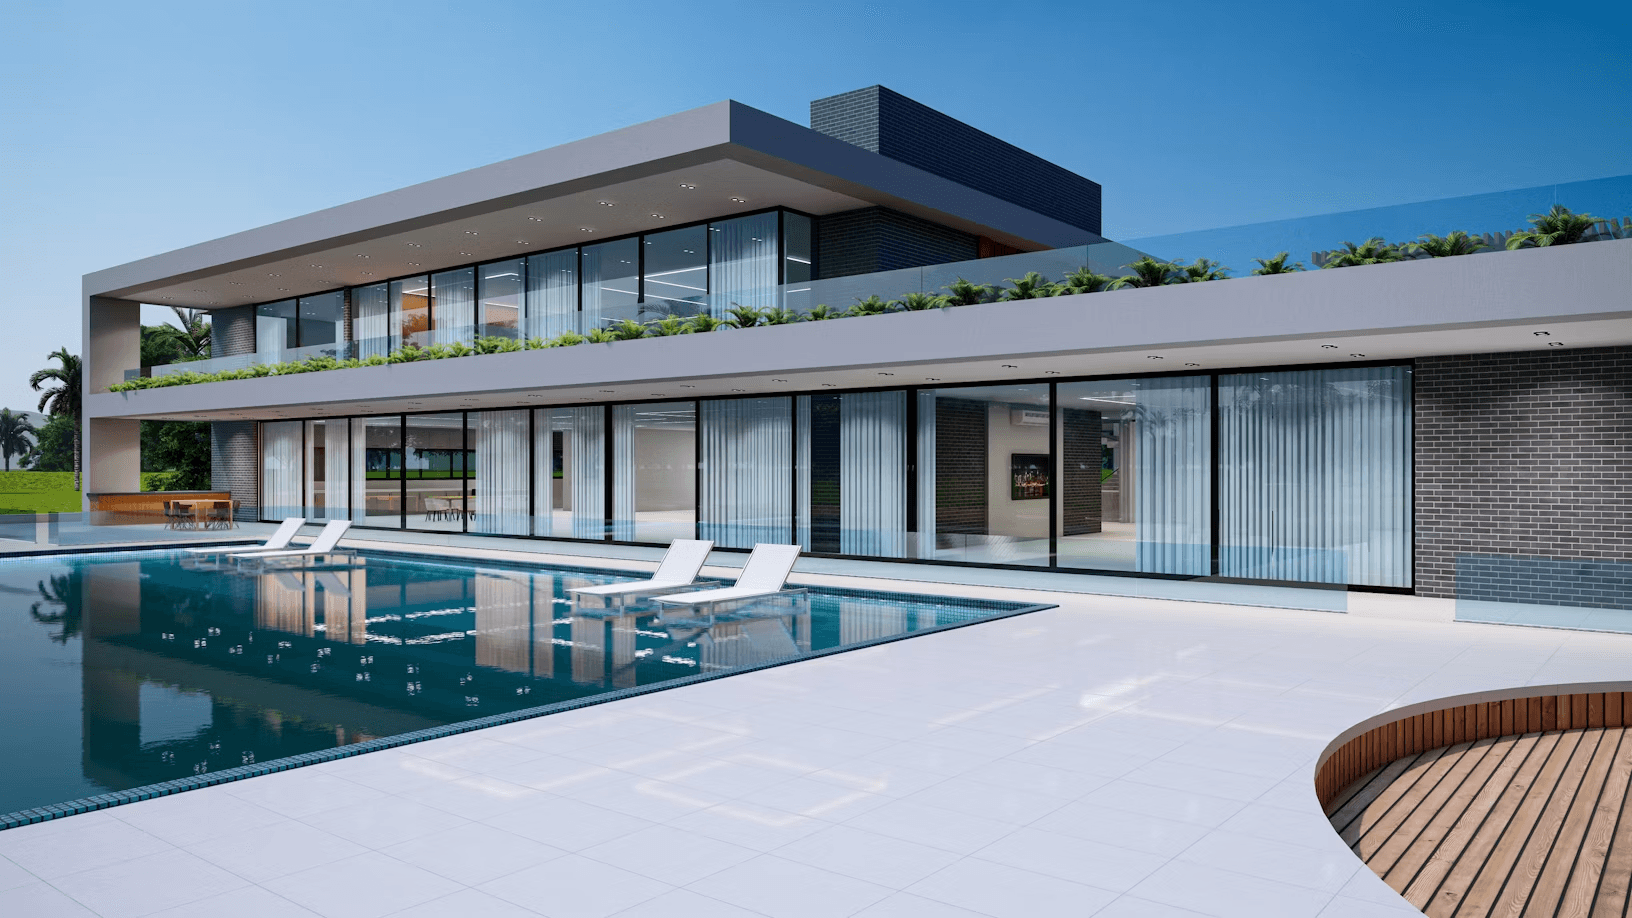
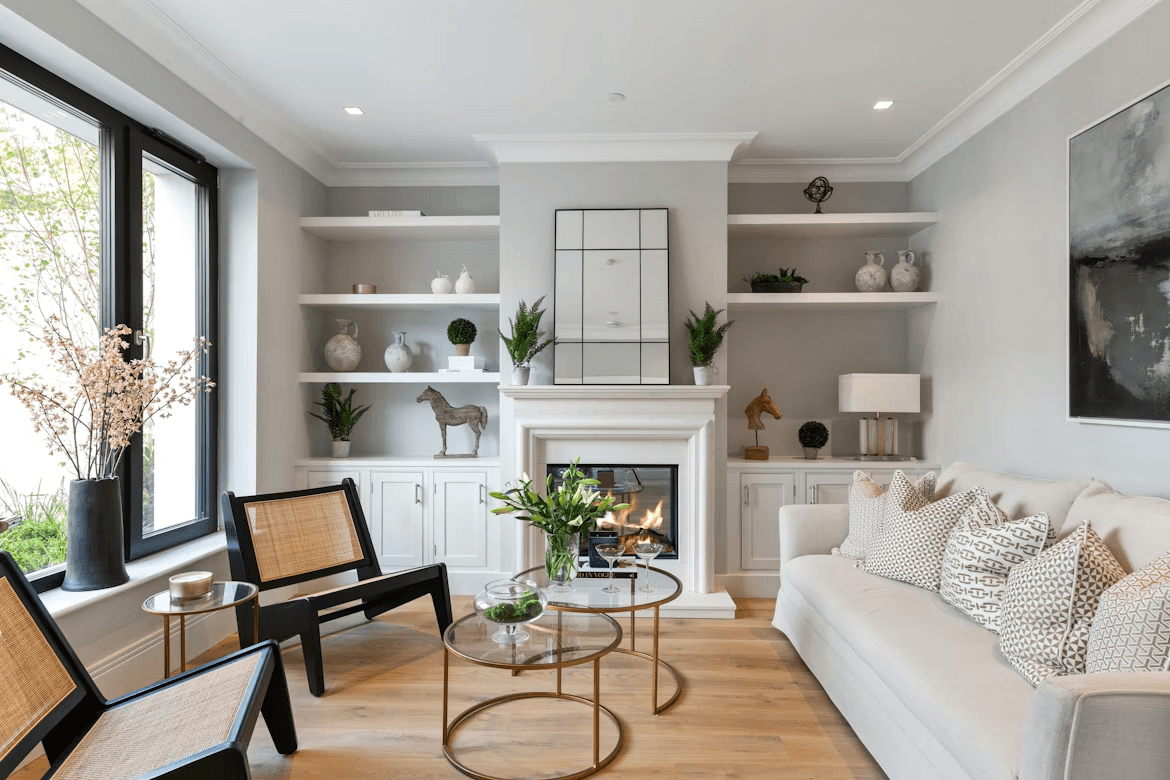


This rear home extension was designed to provide additional living space while creating a stronger connection between the home's interior and outdoor areas. The homeowners required more room for family gatherings, entertaining guests, and day-to-day living without the need to relocate.
The project involved extending the rear of the property to create a spacious open-plan layout that combines living, dining, and kitchen functions within a single cohesive environment. Large glazed doors and carefully positioned windows were incorporated to maximize natural light and provide views of the garden.
A key objective was ensuring the extension blended seamlessly with the original property. Matching materials, complementary finishes, and consistent architectural details helped create a unified appearance both inside and out.
Modern insulation, energy-efficient glazing, and high-quality construction methods were used throughout the build to improve comfort and reduce long-term energy costs. The additional space significantly improved the home's functionality while enhancing overall property value.
The completed extension provides a bright and versatile environment that supports modern family living. It demonstrates how a thoughtfully designed extension can transform an existing property, creating more usable space while maintaining character and visual harmony.