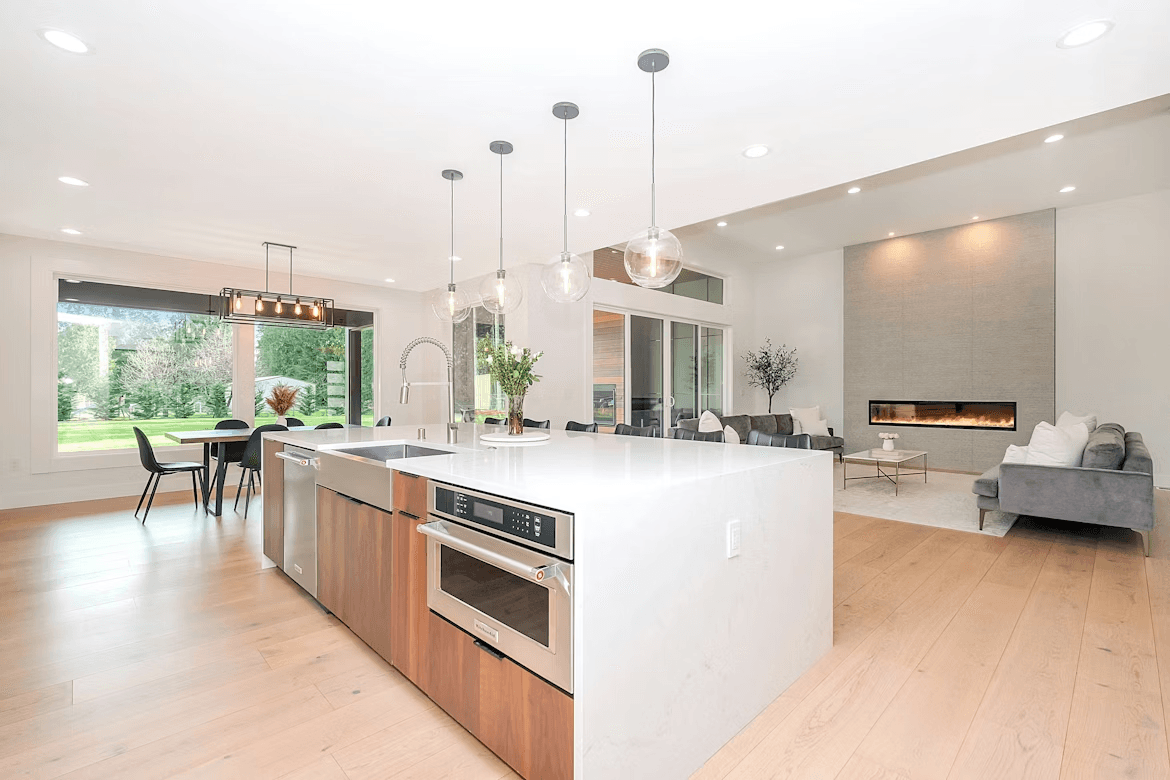
A bright, open kitchen featuring custom cabinetry, improved lighting, and practical storage solutions for modern family living.
Loft Conversion



This loft conversion project transformed an underutilized attic space into a bright, comfortable, and fully functional bedroom. The homeowners wanted to maximize the available space within their property without extending the building footprint, making a loft conversion the ideal solution.
The design focused on creating a room that felt spacious despite the architectural constraints of the roof structure. Carefully positioned roof windows were installed to introduce natural light throughout the day, helping the space feel open and inviting. Custom-built storage solutions were integrated into the sloped ceilings to maximize functionality while maintaining a clean and uncluttered appearance.
Modern insulation and ventilation systems were incorporated to ensure year-round comfort and energy efficiency. High-quality materials and contemporary finishes were selected throughout the project, creating a stylish environment that complements the rest of the home.
Particular attention was given to maintaining a practical layout while making the most of every available square foot. The finished room now serves as a relaxing bedroom complete with storage, workspace, and enhanced privacy from the main living areas below.
The completed loft conversion demonstrates how unused attic space can be transformed into valuable living accommodation. By combining thoughtful design, efficient planning, and quality craftsmanship, the project added both functionality and long-term value to the property while meeting the evolving needs of the homeowners.