A complete kitchen transformation featuring custom cabinetry, improved lighting, premium finishes, and smart storage solutions designed for modern family living.
Kitchen Renovation

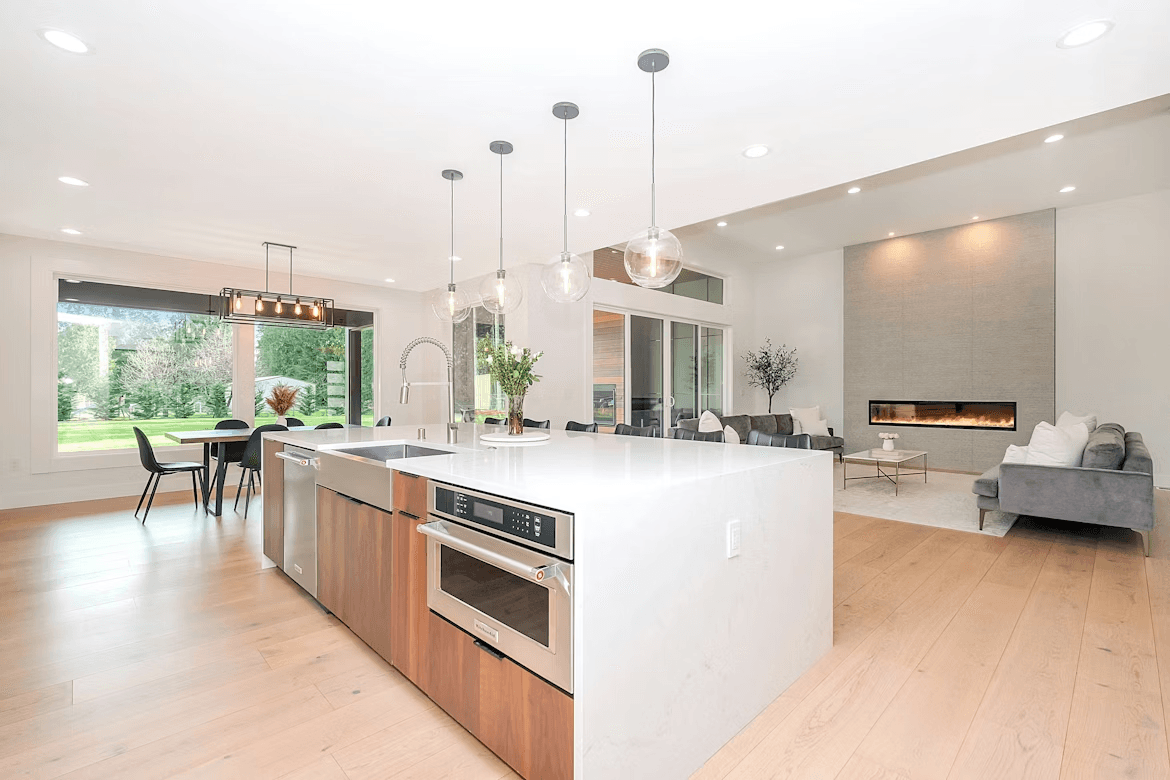

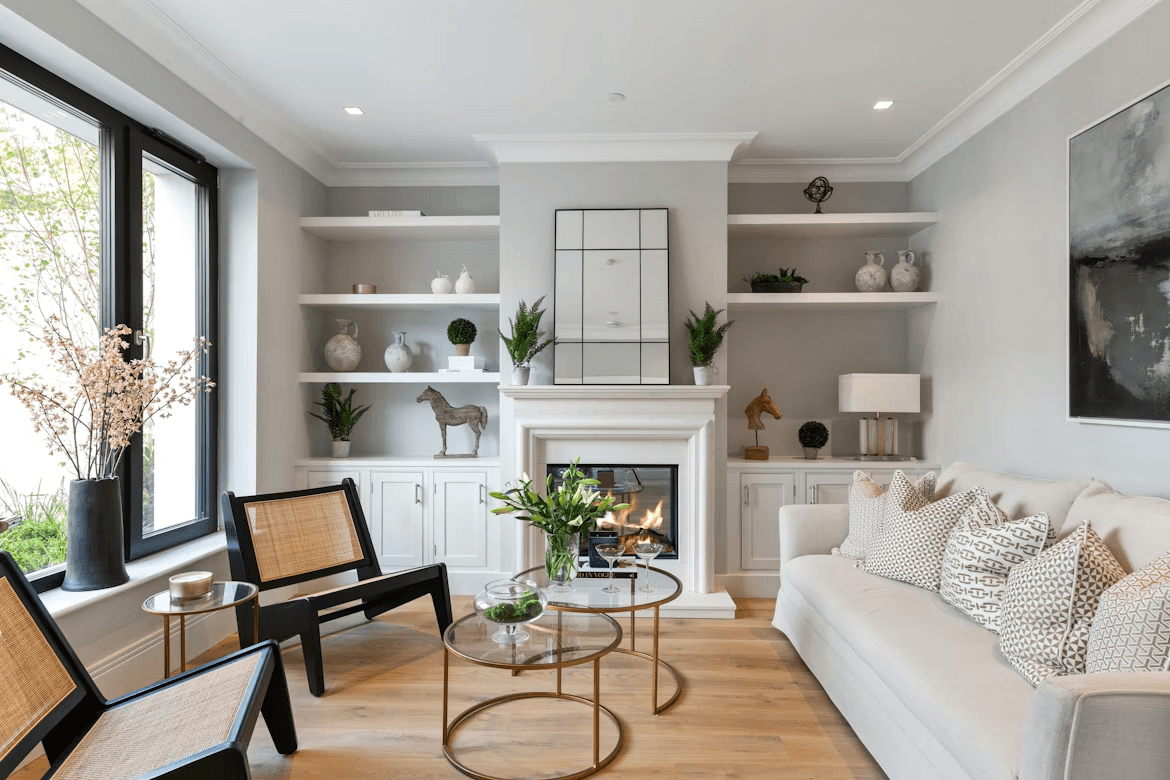
This kitchen renovation was designed to transform an outdated and enclosed space into a bright, modern, and highly functional area that better supports everyday family life. The homeowners wanted a kitchen that felt more open, offered improved storage, and provided a welcoming environment for cooking, dining, and entertaining.
The project involved removing unnecessary barriers, improving the room layout, and installing custom cabinetry tailored to the family's storage requirements. Modern worktops, energy-efficient lighting, and high-quality finishes were selected to create a clean and contemporary appearance while ensuring long-term durability.
One of the key priorities was maximizing natural light. By improving the room's flow and incorporating brighter finishes, the kitchen now feels significantly larger and more inviting. Additional storage solutions were carefully integrated throughout the design, helping reduce clutter while improving overall functionality.
The completed renovation successfully balances style and practicality. The space now serves as the central hub of the home, providing a comfortable environment for daily activities while adding long-term value to the property. The combination of custom craftsmanship, thoughtful planning, and quality materials resulted in a kitchen that meets the homeowners' needs today while remaining timeless for years to come.